You are viewing all listings Condos with 3 Bedrooms between $0 and $30000000 dollars.
Under Contract
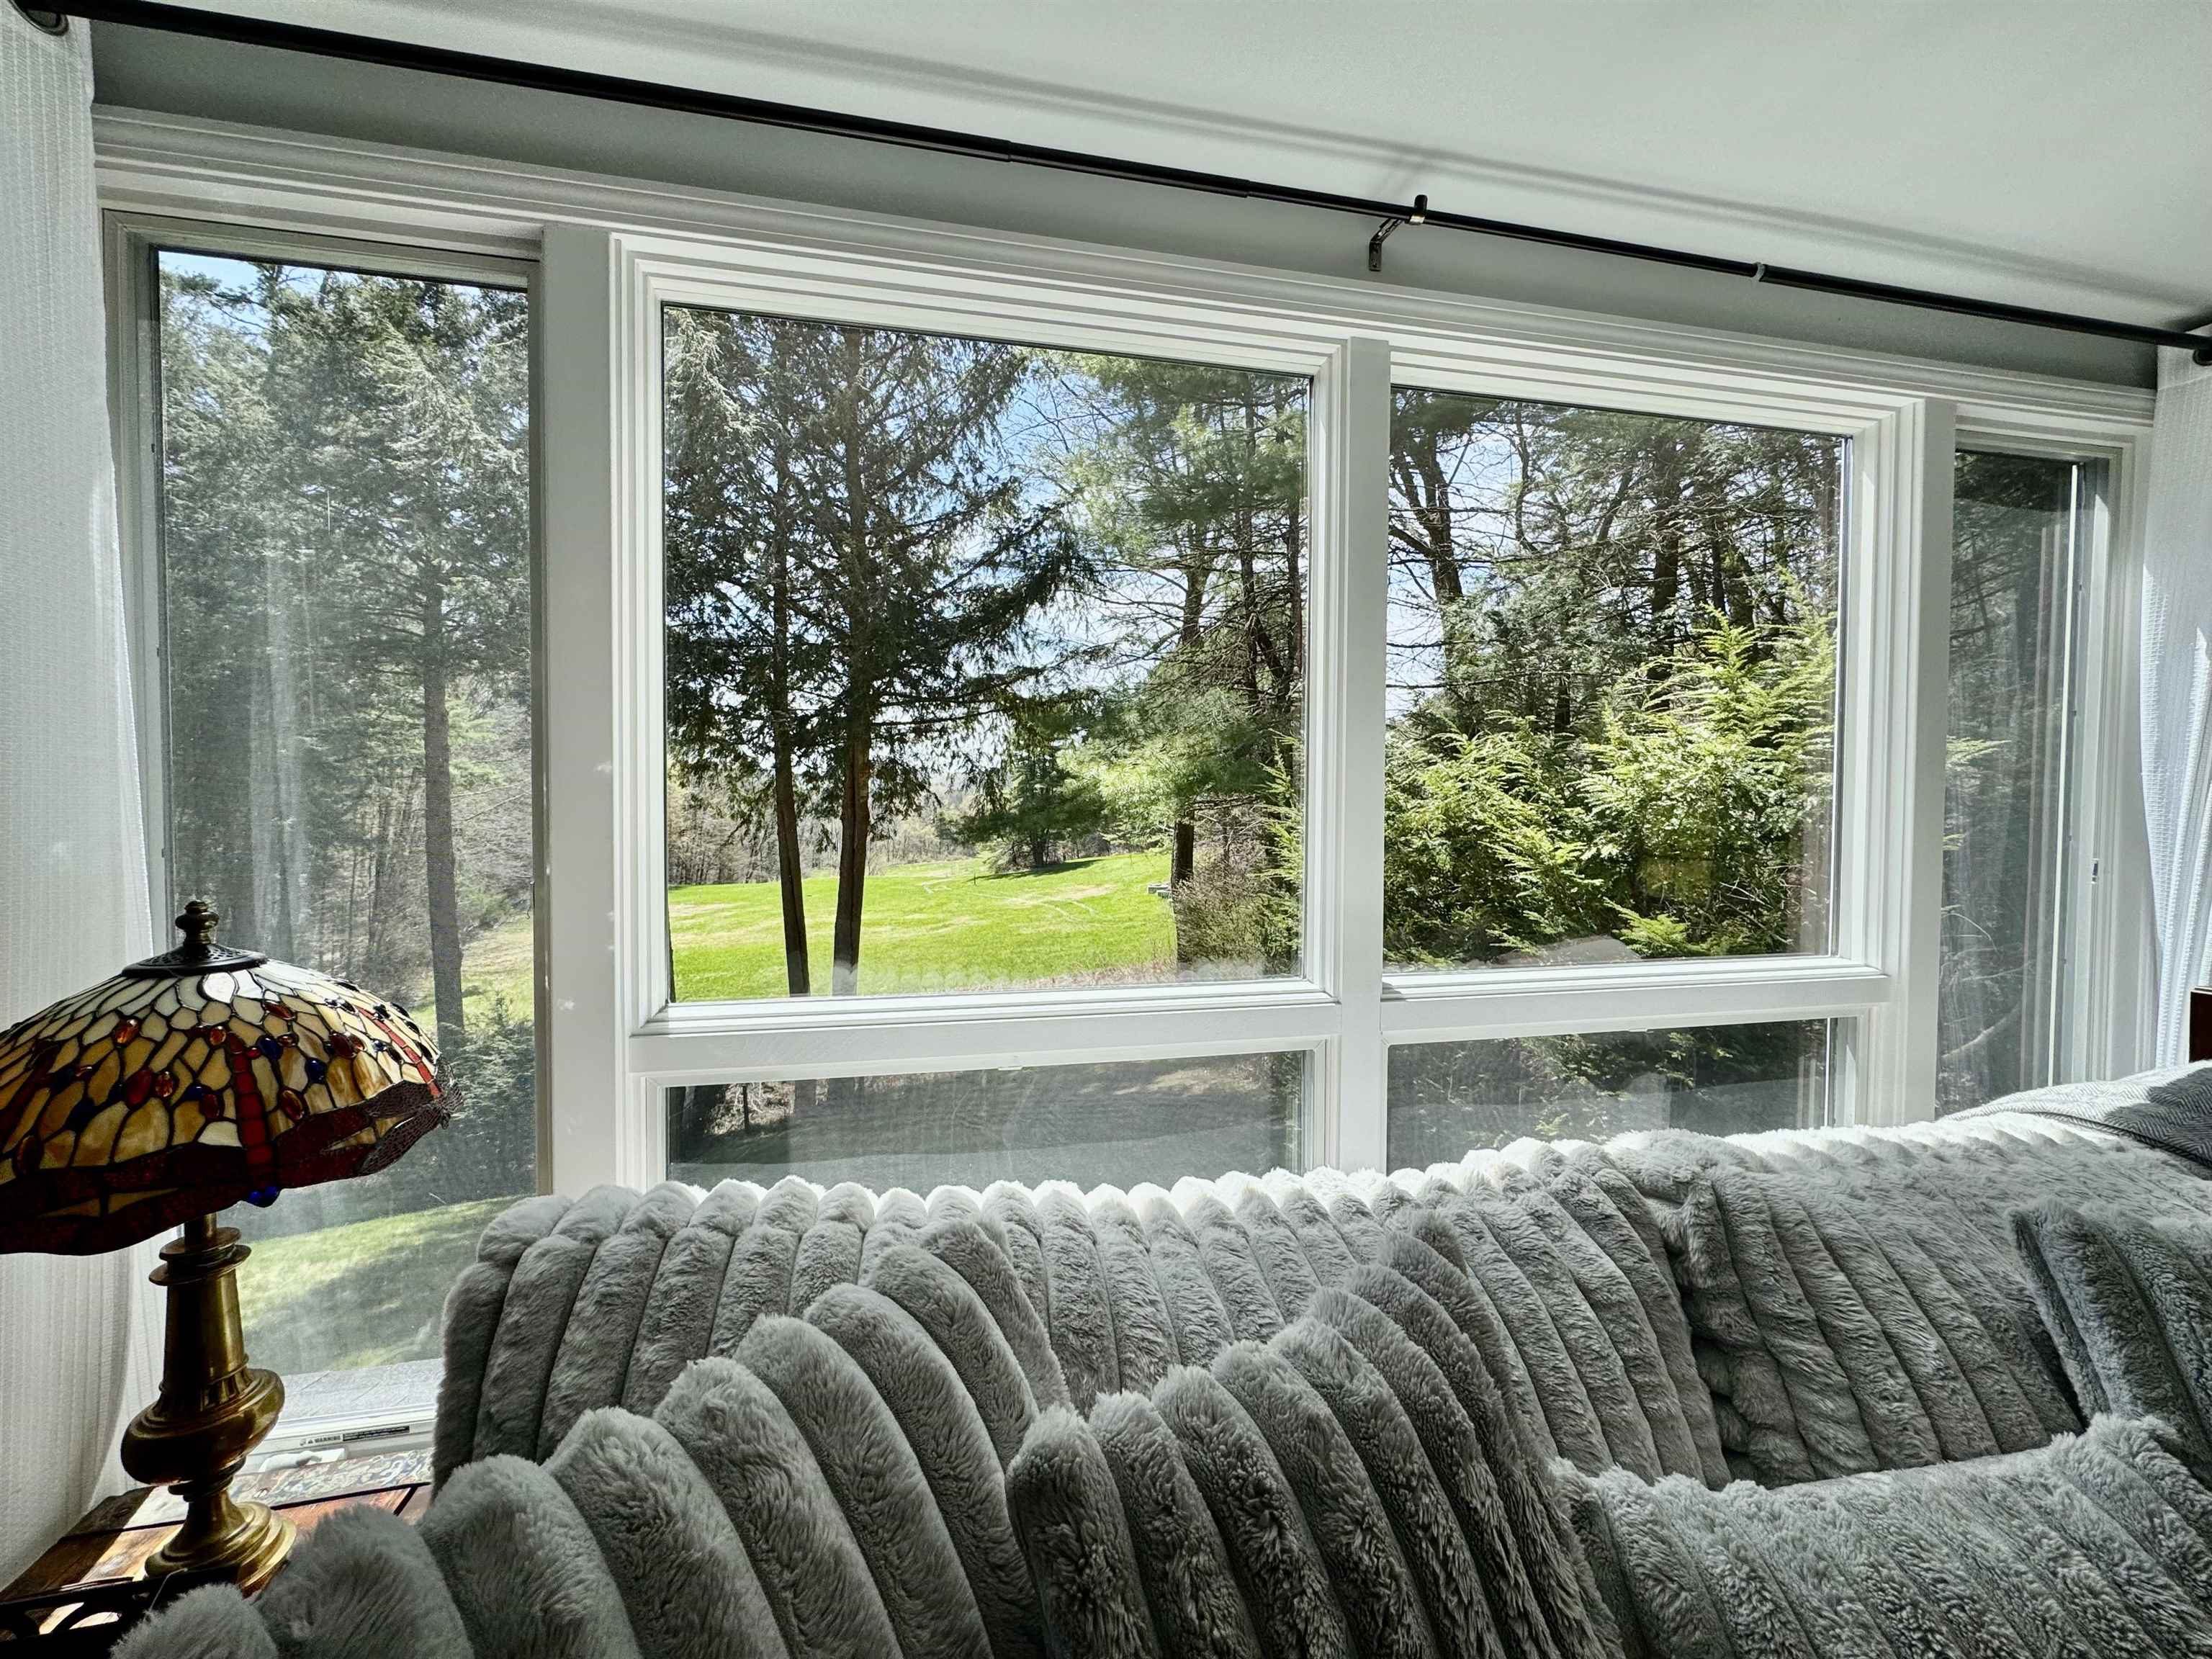
$450,000 $313 per sq.ft. Village of Quechee in Town of Hartford VT Condo »
3 Beds | 3 Baths | Total Sq. Ft. 1919Listed on Sunday May 3, 2026
Description: Birchwood Condo in Quechee Lakes! This beautifully maintained end-unit condo offers a functional and inviting layout with tasteful updates throughout. The main level features an open dining and living area with a cozy gas fireplace, an updated kitchen, convenient half bath, and an essential mudroom entry. The upper level includes a spacious primary ensuite bedroom with updated bath, along with two additional bedrooms sharing a renovated full bathroom. The finished lower level offers a generous family room that opens to a wonderful screened-in porch--perfect for relaxing and enjoying the peaceful setting and long range views. Enjoy all four seasons in Quechee Lakes with access to exceptional amenities including clubhouse dining, indoor and outdoor pools, tennis, pickleball, fitness center, skiing, golf, and Lake Pinneo. Residents also enjoy access to Quechee Club amenities, including two championship golf courses--the Highland Course known for its scenic views and challenge, and the Lakeland Course suited for all skill levels. Additional amenities include alpine and Nordic skiing, paddle courts, swimming pools, lake access, and scenic hiking trails. Conveniently located just minutes from all Upper Valley attractions, this move-in ready condo is offered furnished (with a few exclusions) and ready to welcome you home to Quechee living. See Listing Details & 45 images. Includes a Virtual Tour

$720,000 $316 per sq.ft. Village of Quechee in Town of Hartford VT Condo »
Price Change! Reduced by $15,000 down 2% on July 14th 2026
3 Beds | 4 Baths | Total Sq. Ft. 2282
Listed on Friday May 1, 2026
Description: Very rare opportunity to buy a unit in the park-like setting of the coveted Coach Road condominium community. Coach Road Unit 10A offers one of the most desirable locations in Quechee, within walking, biking, or a very quick golf cart ride to the clubhouse and all the amenities QLLA has to offer. This desirable three-bedroom, four-bath Quechee Lakes location on Coach Road is a lovely place to call home. Enjoy a spacious open floor plan. High ceilings and full-length windows flood this home with light. The charming, expanded backyard brick patio is beautifully landscaped with a screening garden. An attached garage is a functional plus, one of the few condo associations in the area to offer such an invaluable feature. Residents of the well-managed Coach Road Condo Association enjoy exclusive access to a private pool on the campus. This home provides a quintessential Vermont experience. Walk out the front door to stroll, flyfish, swim, dog walk or picnic on the groomed Quechee River Trail. Swim in Lake Pineo on a summer evening. Bike or run to the charming covered bridge in Taftsville. Take a short scenic drive to historic Woodstock, Billings Farm, and Saskadena 6. And it's an easy and pleasant drive to Hanover to dine, watch Dartmouth athletics, or take in the College's vibrant cultural events. First showings will begin at the open house on Friday, 5/15, from 4:00 PM to 6:00 PM. A second open house will be held on Saturday, 5/16, from 12:00 PM to 2:00 PM. See Listing Details & 51 images.

$795,000 $348 per sq.ft. Village of Quechee in Town of Hartford VT Condo »
3 Beds | 4 Baths | Total Sq. Ft. 2282Listed on Friday Feb 13, 2026
Description: The perfect combination of feeling like a single family home but with the convenience and ease of townhouse living! Enjoy a park like setting with wonderful landscaping and stone walls throughout. Walk, bike or golf cart to the Quechee Club and Lake Pineo. Located adjacent to the 13th fairway of the Highland golf course. On site there is a beautiful in ground pool and two tennis courts for that spontaneous dip or game to play. This rare End-Unit Coach Road condo has an attached one car garage, extra storage/mudroom off garage, multiple air conditioning units, gas and electric heat, upgraded kitchen with custom cabinetry, granite counters and stainless steel appliances. Two wood burning fireplaces, sauna, and large patio area enhance any style of living. All three bedrooms are oversized each with private baths. Large loft for an office, rec. room or family area. A great opportunity to live in Quechee's finest townhouse village. This is a perfect location and setting to entertain inside or the beautifully landscaped backyard patio, walking and ski trails nearby, minutes to Woodstock and Killington. See Listing Details & 31 images.

$875,000 $399 per sq.ft. Village of Quechee in Town of Hartford VT Condo »
3 Beds | 4 Baths | Total Sq. Ft. 2194Listed on Sunday Jul 19, 2026
Description: Spacious Coach Road end-unit condominium offering exceptional privacy and outdoor space in a desirable location at the end of Coach Road on the western edge of Quechee Lakes. The open floor plan is flooded with natural light, while the fabulous kitchen layout flows easily into the dining and living areas. An expanded patio with direct access from the dining room creates a wonderful extension of the living space and an inviting setting for outdoor dining and entertaining. With three bedrooms, three and a half baths, and tile and laminate flooring throughout, the home offers plenty of room for family and guests. The one-car garage provides convenient parking along with additional storage. Overlooking the valley, the property enjoys expansive winter views across the entire valley while maintaining a wonderful sense of privacy. Conveniently located just above the Coach Road pool and tennis courts and within easy walking distance of the Quechee Club, this lovely Quechee Lakes condominium combines a private setting, generous living spaces, abundant natural light, and easy access to nearby amenities. See Listing Details & 31 images.
Under Contract

$360,000 $325 per sq.ft. Holderness NH Condo »
Waterfront on Lake Squam3 Beds | 2 Baths | Total Sq. Ft. 1918
Listed on Thursday Jul 9, 2026
Description: Enjoy Lakes Region living in this 3-bedroom, 2-bath condo with Squam Lake beach access for residents. Community amenities include an outdoor pool, tennis courts, clubhouse, and maintained walking trails. The main level features two spacious bedrooms and a full bathroom, along with an open kitchen overlooking the living room -- complete with picturesque views of the pool and surrounding grounds. Downstairs, you'll find a full laundry room and a comfortable common area with sliding doors leading out to a private patio, ready for your personal touch. A third bedroom and a second full bathroom complete the lower level, offering privacy and flexibility for guests, family, or a home office. Ideally located in desirable Holderness, this home puts you close to lakes, mountains, and everything the Lakes Region has to offer from outdoor recreation to charming local dining and shopping. Don't miss your chance to own a piece of lakeside New Hampshire living! See Listing Details & 53 images.

$674,900 $390 per sq.ft. Hollis NH Condo »
3 Beds | 3 Baths | Total Sq. Ft. 1729Listed on Sunday Dec 28, 2025
Description: VA approved. And Ask us how you can get a rate around 4.5%? New Construction in Hollis! Welcome to this stunning 3-bedroom, 2.5-bath condex offering privacy, quality craftsmanship, and thoughtful design on a large, open parcel. No expense was spared in the finishes throughout. The open-concept first floor is ideal for entertaining, featuring a beautiful kitchen with quartz countertops, stainless steel appliances, a gas range, an oversized island, soft-close cabinetry, and abundant recessed lighting. Hardwood flooring flows throughout the main living areas, with tile flooring in all bathrooms for a polished, timeless feel. Upstairs, the spacious primary suite includes a large walk-in closet and a luxurious en-suite bath with tiled shower. One of the additional bedrooms features a cozy sitting area, perfect for a home office, reading nook, or a quiet space to sneak away. A third bedroom and full bath complete the second level. Enjoy summer evenings on the 12x12 composite back deck or relax on the covered front porch. The expansive backyard offers space to play or unwind. A two-car attached direct-entry garage adds everyday convenience. Available immediately. No monthly HOA fee. See Listing Details & 41 images.
New Listing!

$370,000 $243 per sq.ft. Hooksett NH Condo »
Waterfront on Pond _Unnamed3 Beds | 2 Baths | Total Sq. Ft. 1523
Listed on Wednesday Jul 29, 2026
Description: Welcome home to this rare Cape-style end-unit condominium in the highly desirable and pet friendly Granite Hills community, where peaceful wooded views and exceptional privacy create the perfect everyday retreat. Tucked away at the edge of the neighborhood, this special home is surrounded by nature and features a PRIVATE deck...an ideal setting for your morning coffee, quiet evenings, or gathering with family and friends. Step inside to an inviting open-concept living and dining area filled with warmth and natural light, where a cozy fireplace in the living room creates the perfect focal point for relaxing nights in and memorable gatherings. The kitchen offers timeless oak cabinetry and a functional layout, while new first-floor flooring provides a fresh foundation ready for your personal style. Designed for the ease of one-level living, the first floor features two bedrooms, including a spacious primary suite with a private full bath, an additional full bath for guests, and the convenience of first-floor laundry. Upstairs, a versatile bonus room offers endless possibilities as a bedroom, home office, cozy den, hobby room, or guest retreat, with an adjacent oversized storage room that provides ample space for seasonal items and more. While the home could benefit from fresh paint and your own decorative touches, it offers a wonderful opportunity to build instant equity and transform an already exceptional space into something truly your own. Perfectly situated for commuters, Granite Hills combines a tranquil setting with unbeatable convenience, just minutes from major highways, shopping, restaurants, and entertainment. If you've been searching for a home that offers privacy, flexibility, and the chance to make it uniquely yours, this is the one you've been waiting for. See Listing Details & 43 images. Includes a Virtual Tour
Under Contract

$549,900 $343 per sq.ft. Hooksett NH Condo »
3 Beds | 4 Baths | Total Sq. Ft. 2189Listed on Thursday Jul 16, 2026
Description: Welcome to Carriage Manor--one of Hooksett's most desirable communities! Perfectly positioned between Manchester and Concord with easy access to I-93, this beautifully maintained end-unit townhome offers the ideal combination of low-maintenance living, modern finishes, and a convenient commuter location. Enjoy being just minutes from shopping, dining, golf, Southern New Hampshire University, and countless outdoor recreation opportunities along the Merrimack River. Step inside to an inviting open-concept main level designed for both everyday living and entertaining. The spacious living room flows effortlessly into the dining area and beautifully appointed kitchen featuring granite countertops, a large center island, abundant cabinetry, and direct access to a private balcony--perfect for grilling, morning coffee, or unwinding at the end of the day. A convenient half bath completes the first floor. Upstairs, retreat to the spacious primary suite featuring a walk-in closet and private ensuite bath with double vanities and a walk-in shower. Two additional generously sized bedrooms, another full bath, and second-floor laundry provide the perfect layout for family, guests, or a home office. The finished walkout lower level expands your living space with a large recreation room ideal for movie nights, a game room, fitness area, or home office. A half bath and separate utility/storage room offer added flexibility for today's lifestyle. Additional highlights include central air, natural gas, hardwood flooring, an attached two-car garage with direct entry, public water and sewer, and low maintenance condo living with landscaping and snow removal handled for you. Come visit the Open House 07/18 from 10:00AM-11:30AM and 7/19 from 11:00AM-12:30PM. See Listing Details & 52 images.
New Listing!

$549,900 $269 per sq.ft. Hooksett NH Condo »
3 Beds | 3 Baths | Total Sq. Ft. 2048Listed on Thursday Jul 23, 2026
Description: Welcome to your new home, a beautifully maintained luxury townhome-style condo in Hooksett's sought-after Carriage Manor. Built in 2021, this three-story residence offers thoughtfully designed living space with hardwood flooring throughout, giving clean, elegant sight-lines from the moment you walk in. The main level is an entertainer's dream, anchored by an open-concept kitchen with granite countertops, a large center island, stainless steel appliances, tiled backsplash, and a built-in wine fridge. A dry bar, perfect as a butler's pantry, connects the kitchen to the living space and adds both function and charm for entertaining. The adjoining dining area and spacious living room are bathed in natural light from oversized windows, and a private balcony off the dining space offers a peaceful spot for morning coffee. A convenient half bath completes this level. Upstairs, the primary suite is a true retreat, featuring a generous layout, walk-in closet, and a spa-like three-quarter en-suite bath with a beautifully tiled walk-in shower and double-sink granite vanity. Two additional well-proportioned bedrooms share a full bath with double sinks, and the second-floor laundry closet adds everyday convenience right where you need it. The attached two-car garage provides parking and the unfinished basement offers additional storage, while the first-floor storage areas offer even more flexibility for organization. Every detail of this home has been cared for with pride, from the neutral, move-in-ready finishes to the low-maintenance lifestyle the Carriage Manor association provides. The seller is also open to selling the home fully furnished, offering a rare turnkey opportunity for buyers who want to skip the hassle of moving or furnishing from scratch. Ideally situated in Hooksett, you'll enjoy easy access to major highways, shopping, dining, and everything southern New Hampshire has to offer, all while coming home to a quiet, well-kept community. OH Sat 7/25 11-1. See Listing Details & 38 images.
New Listing!

$475,000 $262 per sq.ft. Hopkinton NH Condo »
3 Beds | 3 Baths | Total Sq. Ft. 1816Listed on Wednesday Jul 29, 2026
Description: Welcome to 117 Peaked Hill in the charming town of Hopkinton, NH. Nestled on a quiet cul-de-sac in the highly sought-after Peaked Hill Estates, this beautifully maintained 3-bedroom, 3-bath Cape-style townhouse offers the perfect blend of comfort, space, and low-maintenance living. The spacious floor plan features a welcoming living room with a cozy fireplace and a versatile family room, currently used as a music room, both with hardwood floors and open to the kitchen, creating an ideal layout for everyday living and entertaining. The first-floor primary suite offers a peaceful retreat with a full bath featuring a double vanity. A convenient first-floor laundry area and half bath add to the home's functionality. Step from the living room into the enclosed three-season porch or onto the adjoining deck, where you can relax while overlooking the beautifully landscaped and private backyard. Upstairs, you'll find two generously sized bedrooms and an additional full bathroom, providing plenty of space for family or guests. The full unfinished basement offers abundant storage and excellent potential for future finished living space. Major recent updates include a 2-year-old roof and a 1-year-old heating system, providing added peace of mind. The home also features both an attached one-car garage and a detached one-car garage, offering exceptional parking, storage, or workshop space. Ideally located just minutes from I-89, this home abuts Duston Country Club and golf course, close to Pats Peak and provides easy access to shopping, dining, and all the outdoor recreation the area has to offer. If you're looking for maintenance-free living in a peaceful, beautifully landscaped community, this exceptional home is one you won't want to miss! See Listing Details & 50 images. Includes a Virtual Tour
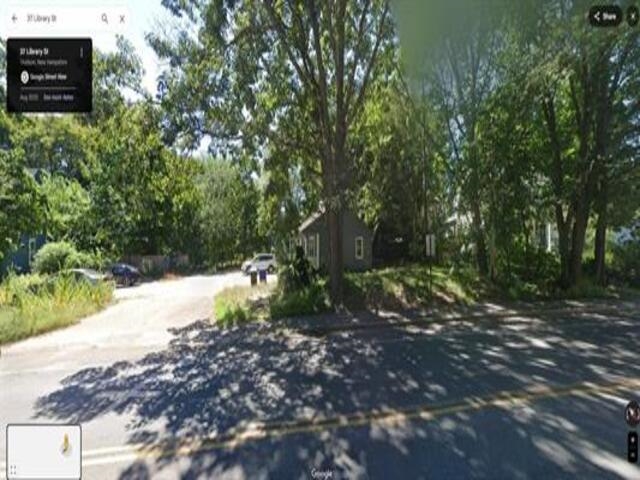
$365,000 $365,000 per sq.ft. Hudson NH Condo »
3 Beds | 1 Baths | Total Sq. Ft. 2Listed on Monday Jun 2, 2025
Description: Back on the Market! Great location in Hudson. * 37 Library St is a 1008 SF home with 5 rooms 3 bedrooms and 1 baths that is currently leased. Please contact broker for financials. Tenants are responsible for their utilities with public water and sewer. Tours must be setup in advance please do not go on the property without a scheduled tour. See Listing Details & 1 images.
$365,000 $247 per sq.ft. Hudson NH Condo »
3 Beds | 2 Baths | Total Sq. Ft. 1475Listed on Tuesday May 12, 2026
Description: Great rental alternative offering space, flexibility, and no monthly fees! This spacious duplex features a large side yard and plenty of off-street parking. The sun-filled living room boasts a charming bay window, while the eat-in kitchen is packed with cabinetry and ready for your personal touch. Enjoy additional living space in the enclosed porch or relax on the deck overlooking the yard. A convenient half bath with pedestal sink completes the main level. Upstairs, the primary bedroom features a vaulted ceiling and skylight, along with two additional bedrooms and a full bath with tub/shower. The lower level includes a one-car garage and extra storage. Bring your ideas and make this home your own! Ideally located with easy access to Route 111 and just minutes to Benson Park for hiking, walking trails, and outdoor enjoyment. See Listing Details & 39 images. Includes a Virtual Tour
Under Contract

$420,000 $206 per sq.ft. Hudson NH Condo »
3 Beds | 2 Baths | Total Sq. Ft. 2041Listed on Wednesday Jul 8, 2026
Description: "Welcome to your charming affordable condex on the Windham line in Hudson, New Hampshire. Just several minutes to either Route 93 or Route 3 and the Massachusetts state line. This three-bedroom, two-bath gem features brand-new carpeting and fresh interior paint, plus a cozy wood fireplace, plenty of natural light and a relaxing deck overlooking a peaceful, spacious fenced yard. Nestled in a quiet location, it's the perfect place to call home." Updated kitchen open to the living room, separate dining area with cathedral ceiling. No monthly fees. On demand heating and hot water, walk out basement and it is move in ready. Price reflects needs a little cosmetics. See Listing Details & 20 images.
Under Contract

$499,900 $362 per sq.ft. Hudson NH Condo »
3 Beds | 2 Baths | Total Sq. Ft. 1380Listed on Wednesday Jul 1, 2026
Description: You'll fall in love with this stunning detached ranch the minute you drive up. Located in the desirable Highland Woods community, this condo offers a beautifully renovated, bright, and spacious eat-in kitchen featuring stainless steel appliances, quartz countertops, chair rail detailing, and a large pantry perfectly blending style and functionality. The kitchen opens to an inviting living room with cathedral ceilings, a skylight, and a cozy gas heater, creating an ideal space for relaxing or entertaining. The primary bedroom includes an ensuite bath with radiant heated floors, while two additional generously sized bedrooms and a full bath complete the main level. The unfinished walkout basement provides abundant storage and offers great potential for additional living space. Step outside onto the recently redone rear 10x10 Trex deck overlooking a private, wooded backyard--your own peaceful retreat. Additional features include kitchen renovation (2021), a heated one-car garage, central a/c, natural gas furnace with built-in humidifier (2021), condensor (2021), gas water heater (2020), generator hookup, first-floor laundry, freshly painted exterior (2025) and most interior rooms (2026), bedroom carpet (2026), sealed driveway (2026), garage door (2022) and custom blinds, to name a few. Tucked away on a quiet cul-de-sac, this home offers both privacy and convenient access to major roads and local amenities. The low HOA fee covers snow removal, landscaping, tennis courts, roof repairs and exterior painting. Don't miss out on this one! See Listing Details & 46 images.

$525,000 $525,000 per sq.ft. Hudson NH Condo »
3 Beds | 2 Baths | Total Sq. Ft. 2Listed on Monday Jun 2, 2025
Description: Back on the Market! Great location in Hudson. * 39 Library St is a 1380 SF home with 6 rooms 3 bedrooms and 1.5 baths that is currently leased. Please contact broker for financials. Tenants are responsible for their utilities with public water and sewer. Tours must be setup in advance please do not go on the property without a scheduled tour. See Listing Details & 1 images.
